

Bild
Network
Werder Bremen’s new performance centre
Publishing date
Advert by Weitzel Sportstättenbau, Geo3, and TenCate
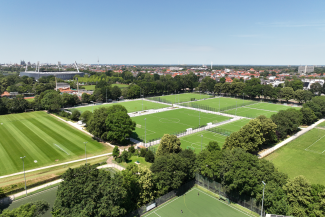
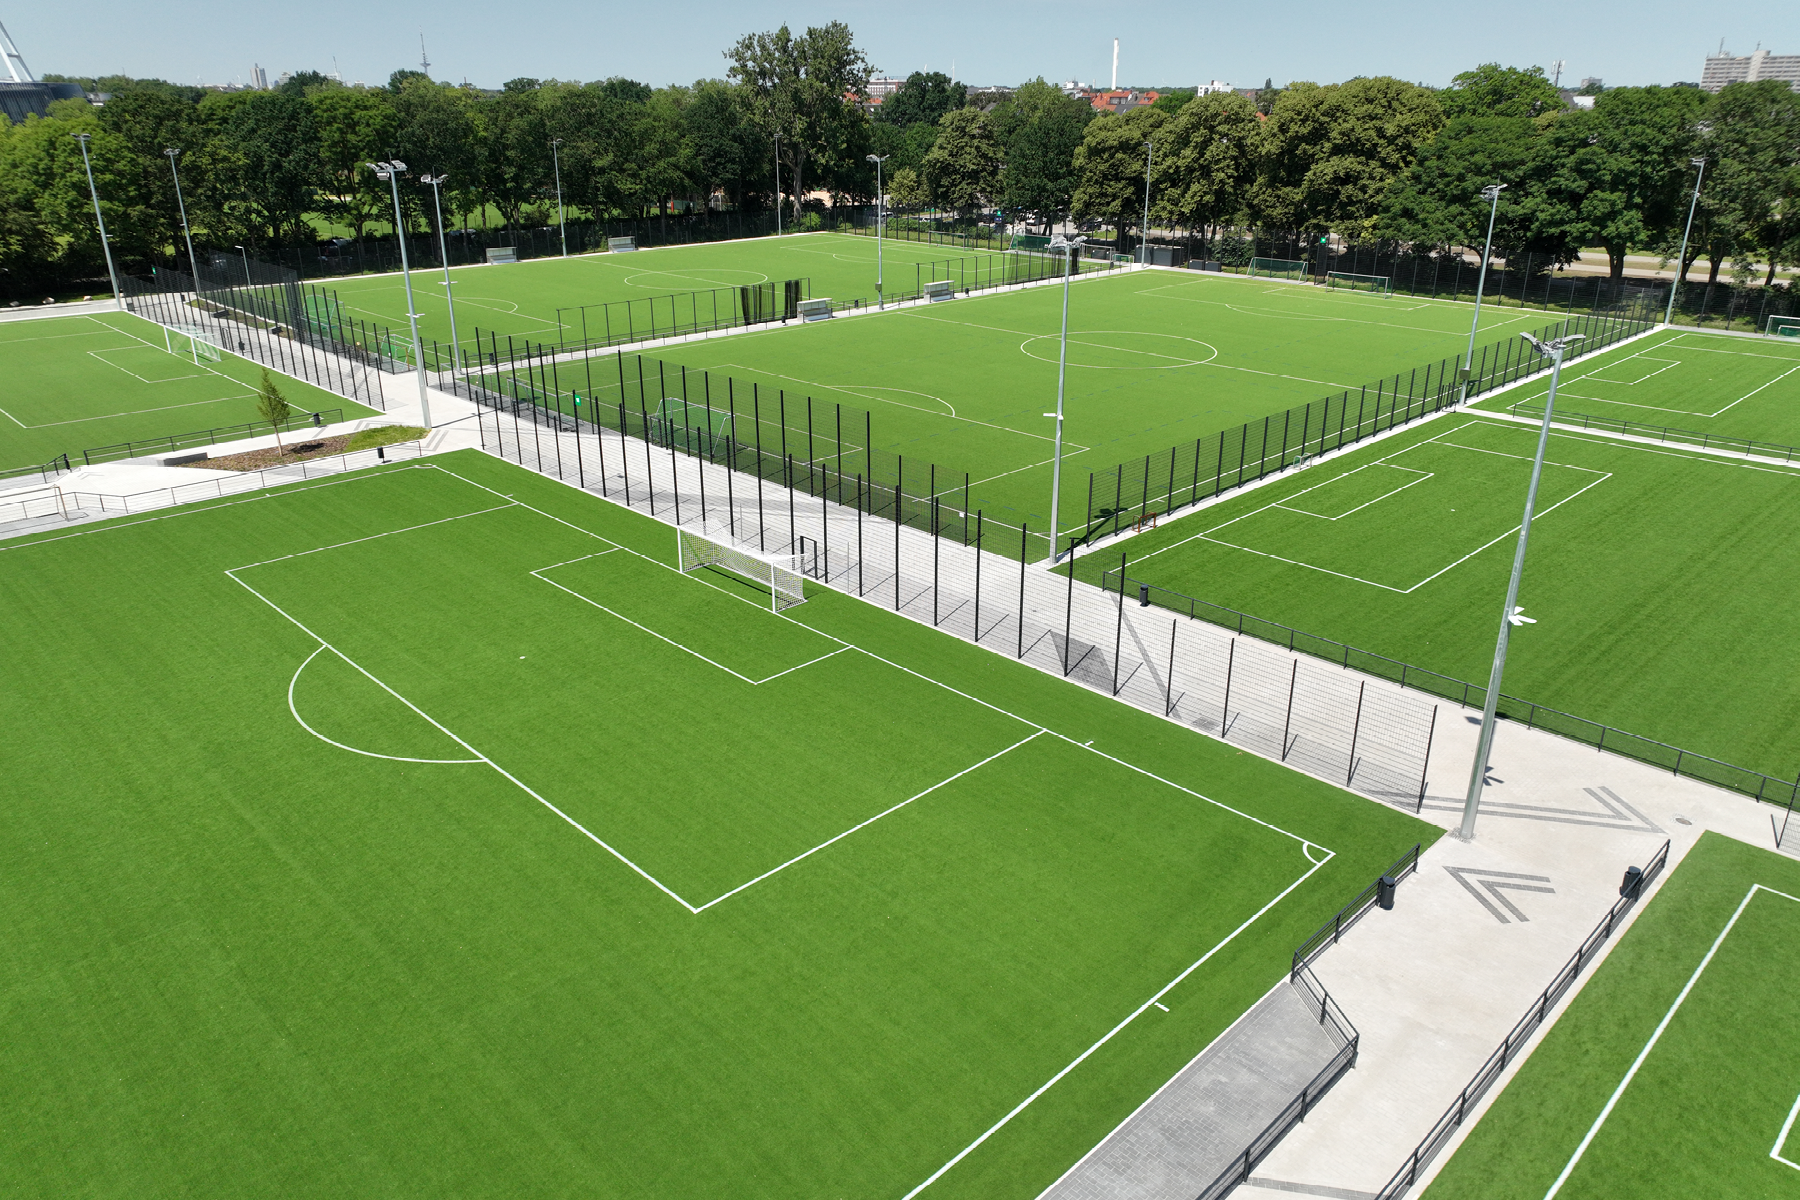
With the completion of its new Performance Centre in the Pauliner Marsch district, Werder Bremen has successfully delivered one of the most ambitious infrastructure projects in the club’s history. The result is far more than a state-of-the-art training complex: the new facility combines elite sporting requirements with innovative solutions for flood protection, sustainability and efficient land use.
The success of the project is the result of the close collaboration between three key partners, each of whom played a decisive role during different phases of the development: engineering and planning consultancy Geo3, sports facility contractor Weitzel Sportstättenbau, and TenCate, supplier of the innovative Pure PT™ synthetic turf system. Together, they have created a facility that will provide first-class training conditions for the professional squad, academy players and the club as a whole for many years to come.
© Werder Bremen
The project began with a highly complex brief. The existing, ageing infrastructure was no longer able to meet the continuously growing training demands of both the first team and the academy. At the same time, Pauliner Marsch is a spatially constrained and environmentally sensitive site with limited expansion opportunities and stringent flood protection requirements.
The planning team therefore had to reconcile a wide range of objectives: increasing training capacity while integrating spectator areas, operational and support facilities, storage and infrastructure zones, as well as creating a contemporary design that reflects the club’s identity. At the same time, the facility needed to remain fully operational and resilient under extreme weather conditions.
One of the project‘s greatest challenges was the location of the site within a flood-prone area. Geo3 therefore developed a comprehensive flood mitigation and stormwater management concept that established new benchmarks during the planning phase.
Rather than relying on conventional drainage systems, a concept was developed using pipe-free drainage trenches, infiltration trenches and extensive infiltration areas, making it possible to completely eliminate inspection chambers, drains and pipelines. As a result, cleaning and flushing out fine sediment deposits or replacing displaced pipelines after a flood event is neither necessary nor feasible.
In addition, all electrical components were protected against harmful water ingress, ensuring that they remain fully operational after flooding. The entire main and sub-distribution system, as well as mast transition boxes, sockets and switches, were installed at a minimum height of 2.00 m. Necessary underfloor electrical outlets required for supply and disposal were housed in watertight tanks.
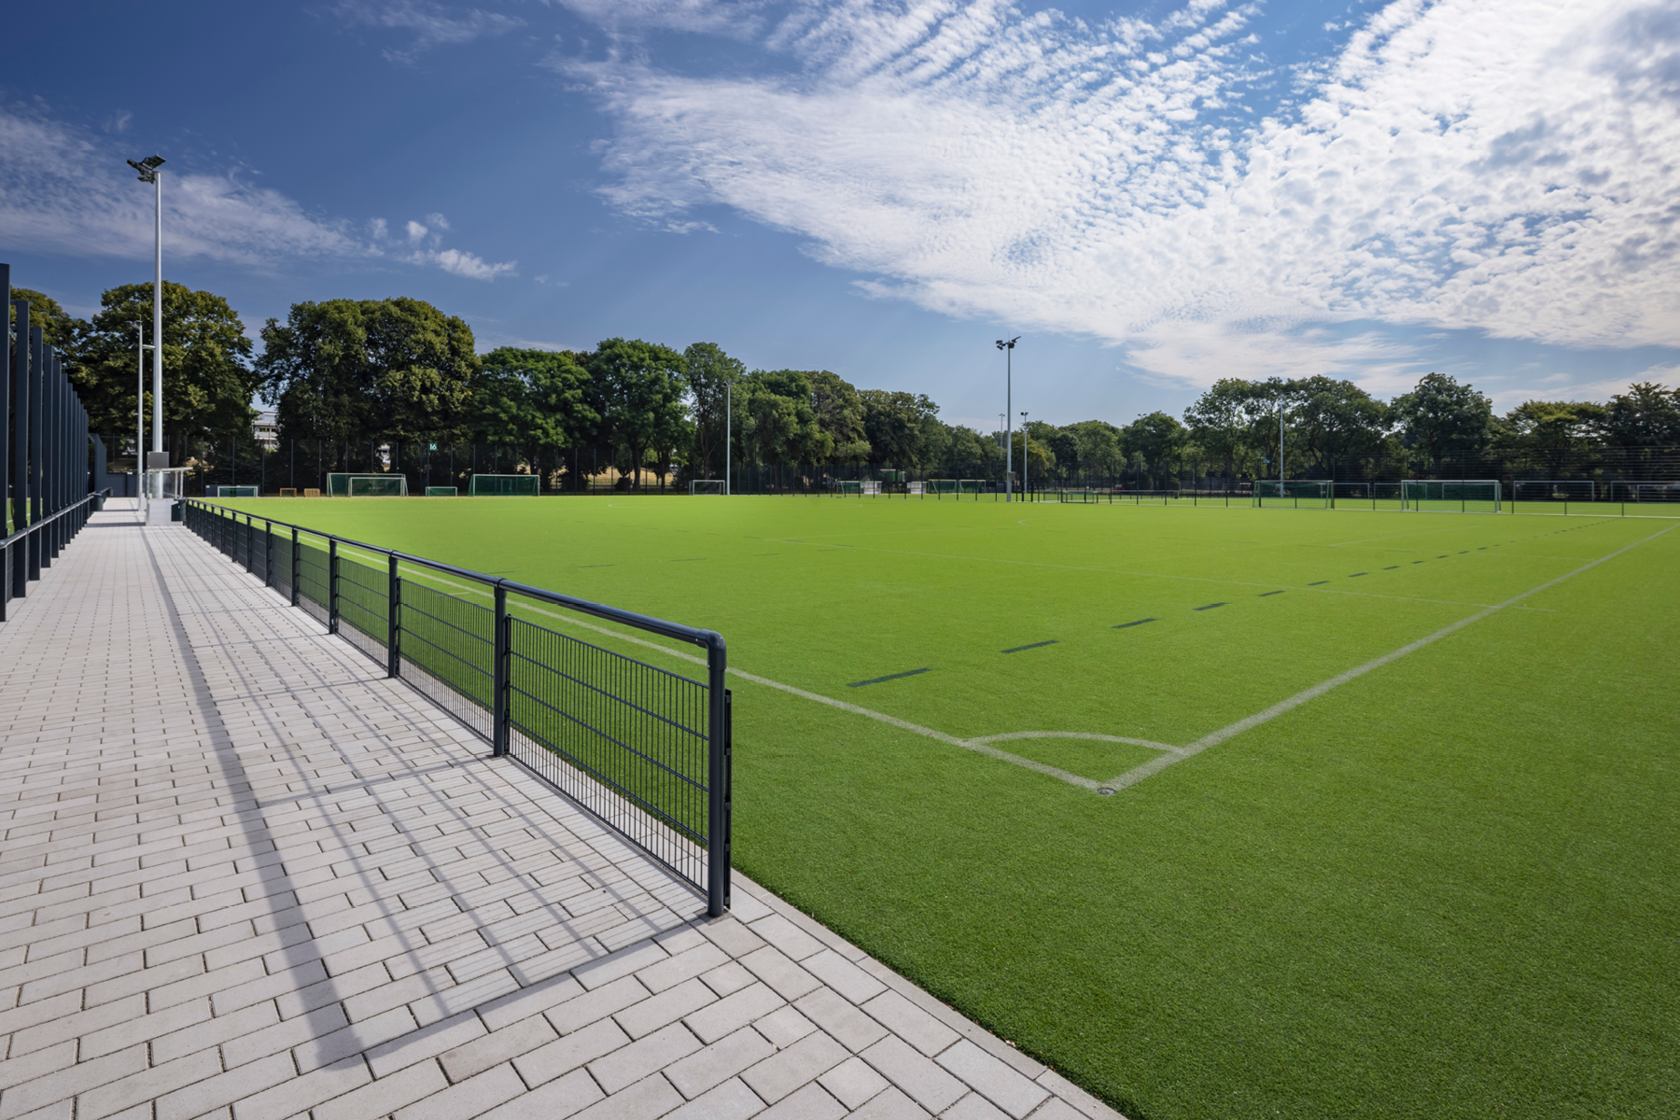
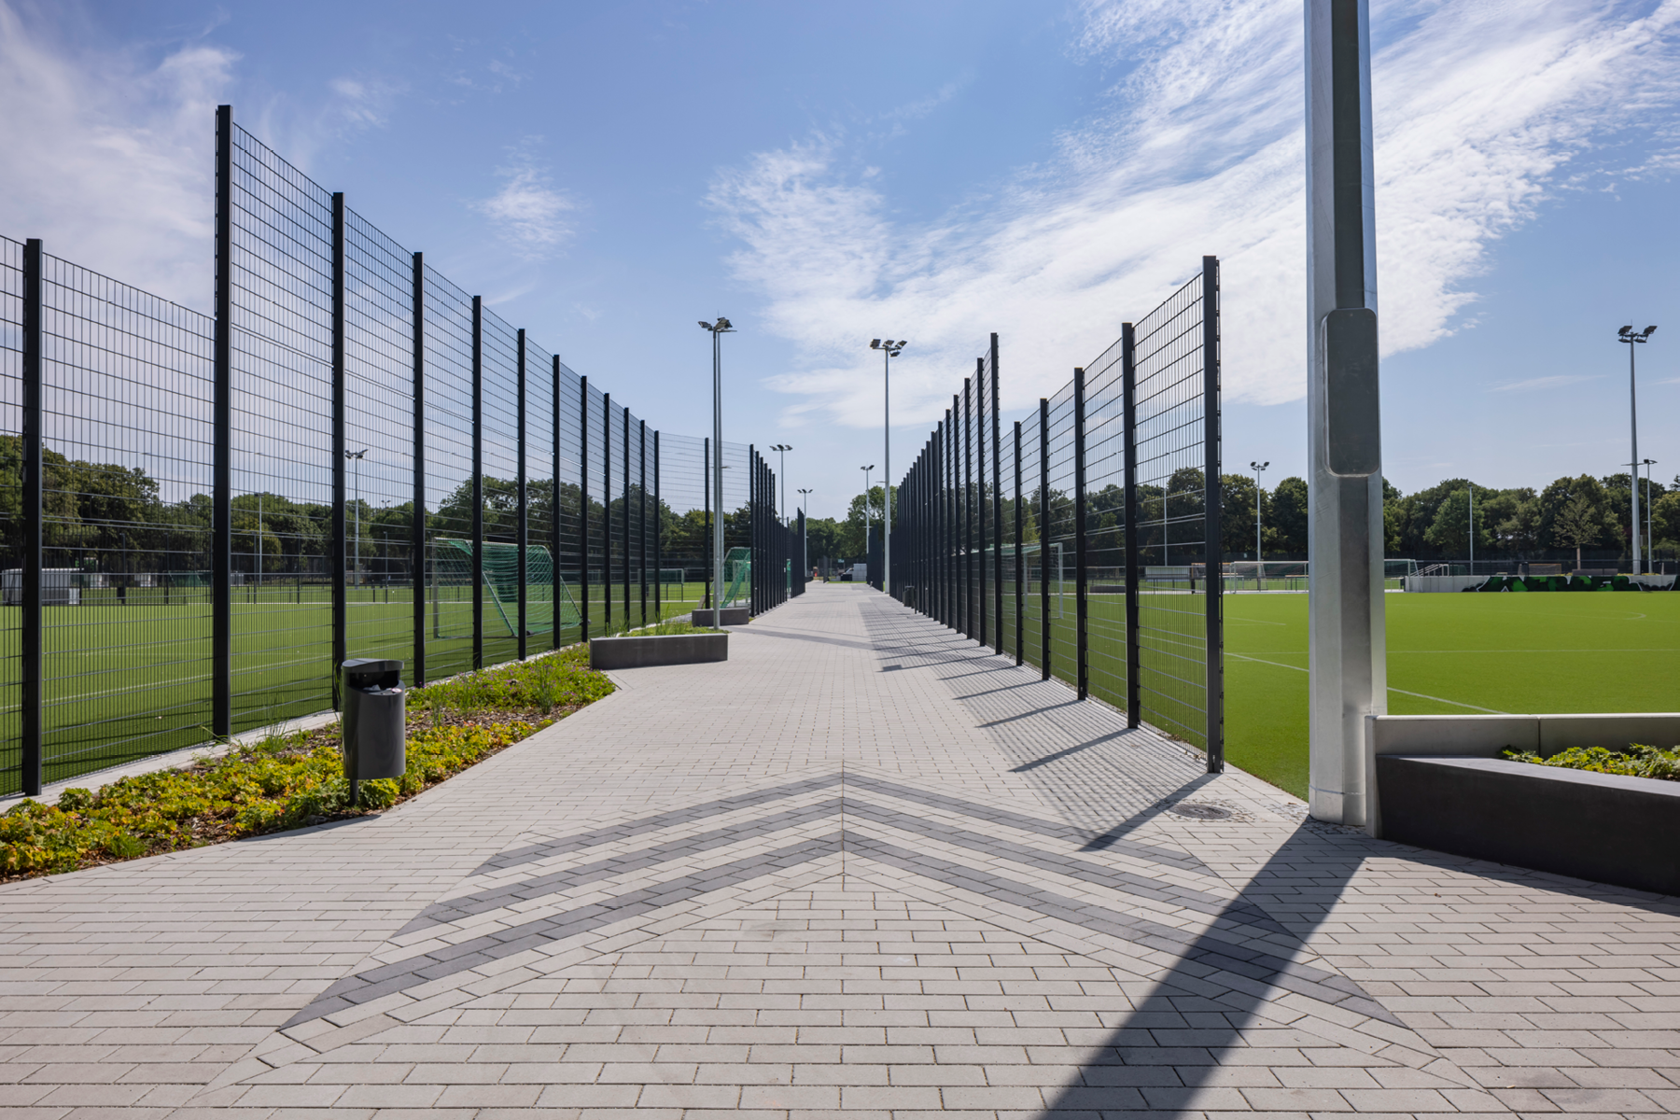
The reinforced ball-stop fence posts along the outer perimeter were structurally designed to withstand and retain flood-borne debris, thereby protecting the sports performance centre itself from contamination and damage.
All measures were designed to ensure that the facility could be brought back into operation quickly and without major damage following flood events.
A particularly noteworthy achievement is the significant increase in the site‘s stormwater retention capacity. While the existing facility provided approximately 600 m³ of storage volume, the new development has increased this to more than 1,600 m³. The concept is further enhanced by permeable climate paving, which captures and temporarily stores rainfall before releasing it through evaporation, thereby contributing positively to the site‘s microclimate.
In addition, Geo3 was responsible for coordinating the complete reorganisation of the site, including the integration of new development areas, the creation of additional sports and recreational spaces, and the phased implementation of the project while training activities continued uninterrupted. The result is a highly efficient facility layout that maximises the available space while remaining adaptable to future operational requirements.
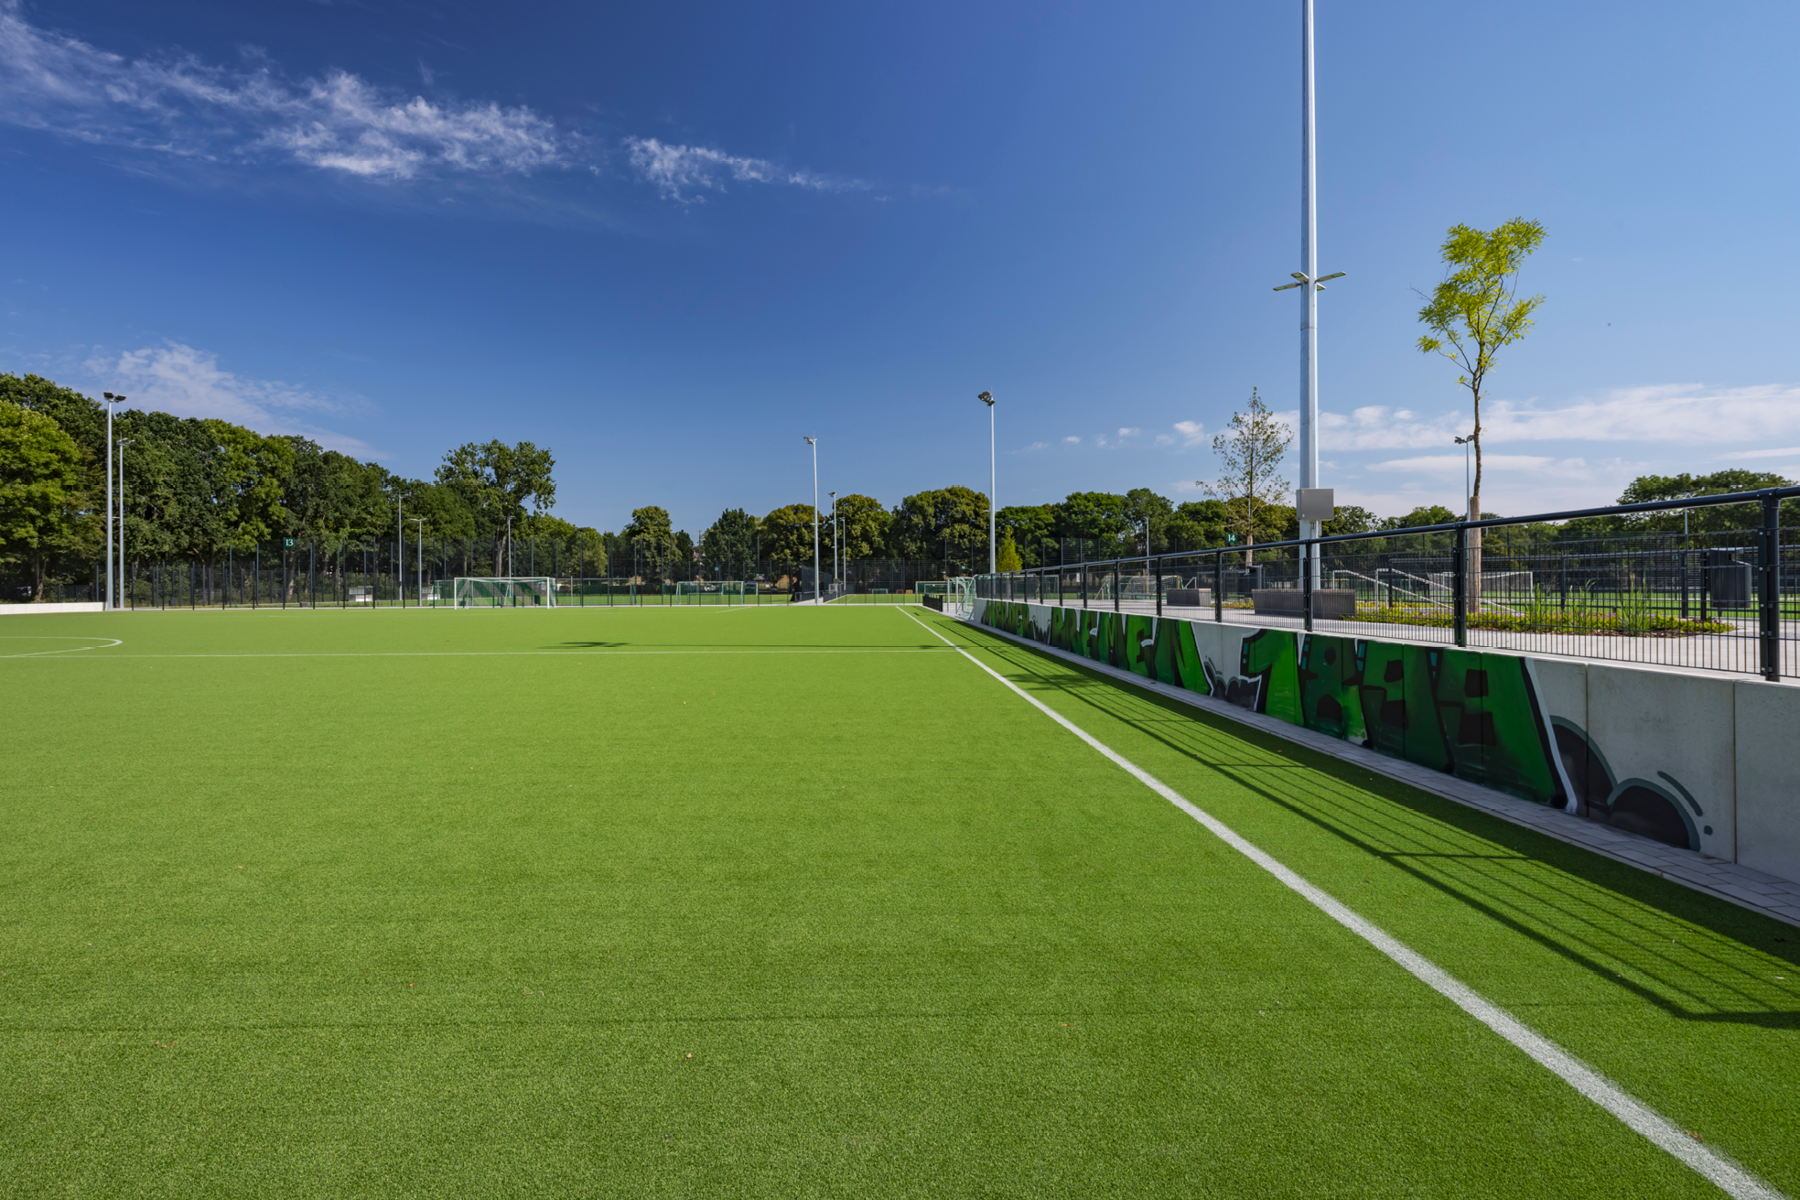
An early assessment of the club‘s training requirements demonstrated that the targeted utilisation levels could not be achieved economically or sustainably with conventional natural grass pitches alone. In addition, the flood protection requirements presented particular challenges in selecting the sports surface. As a result, the project team opted for a modern non-infill synthetic turf system.
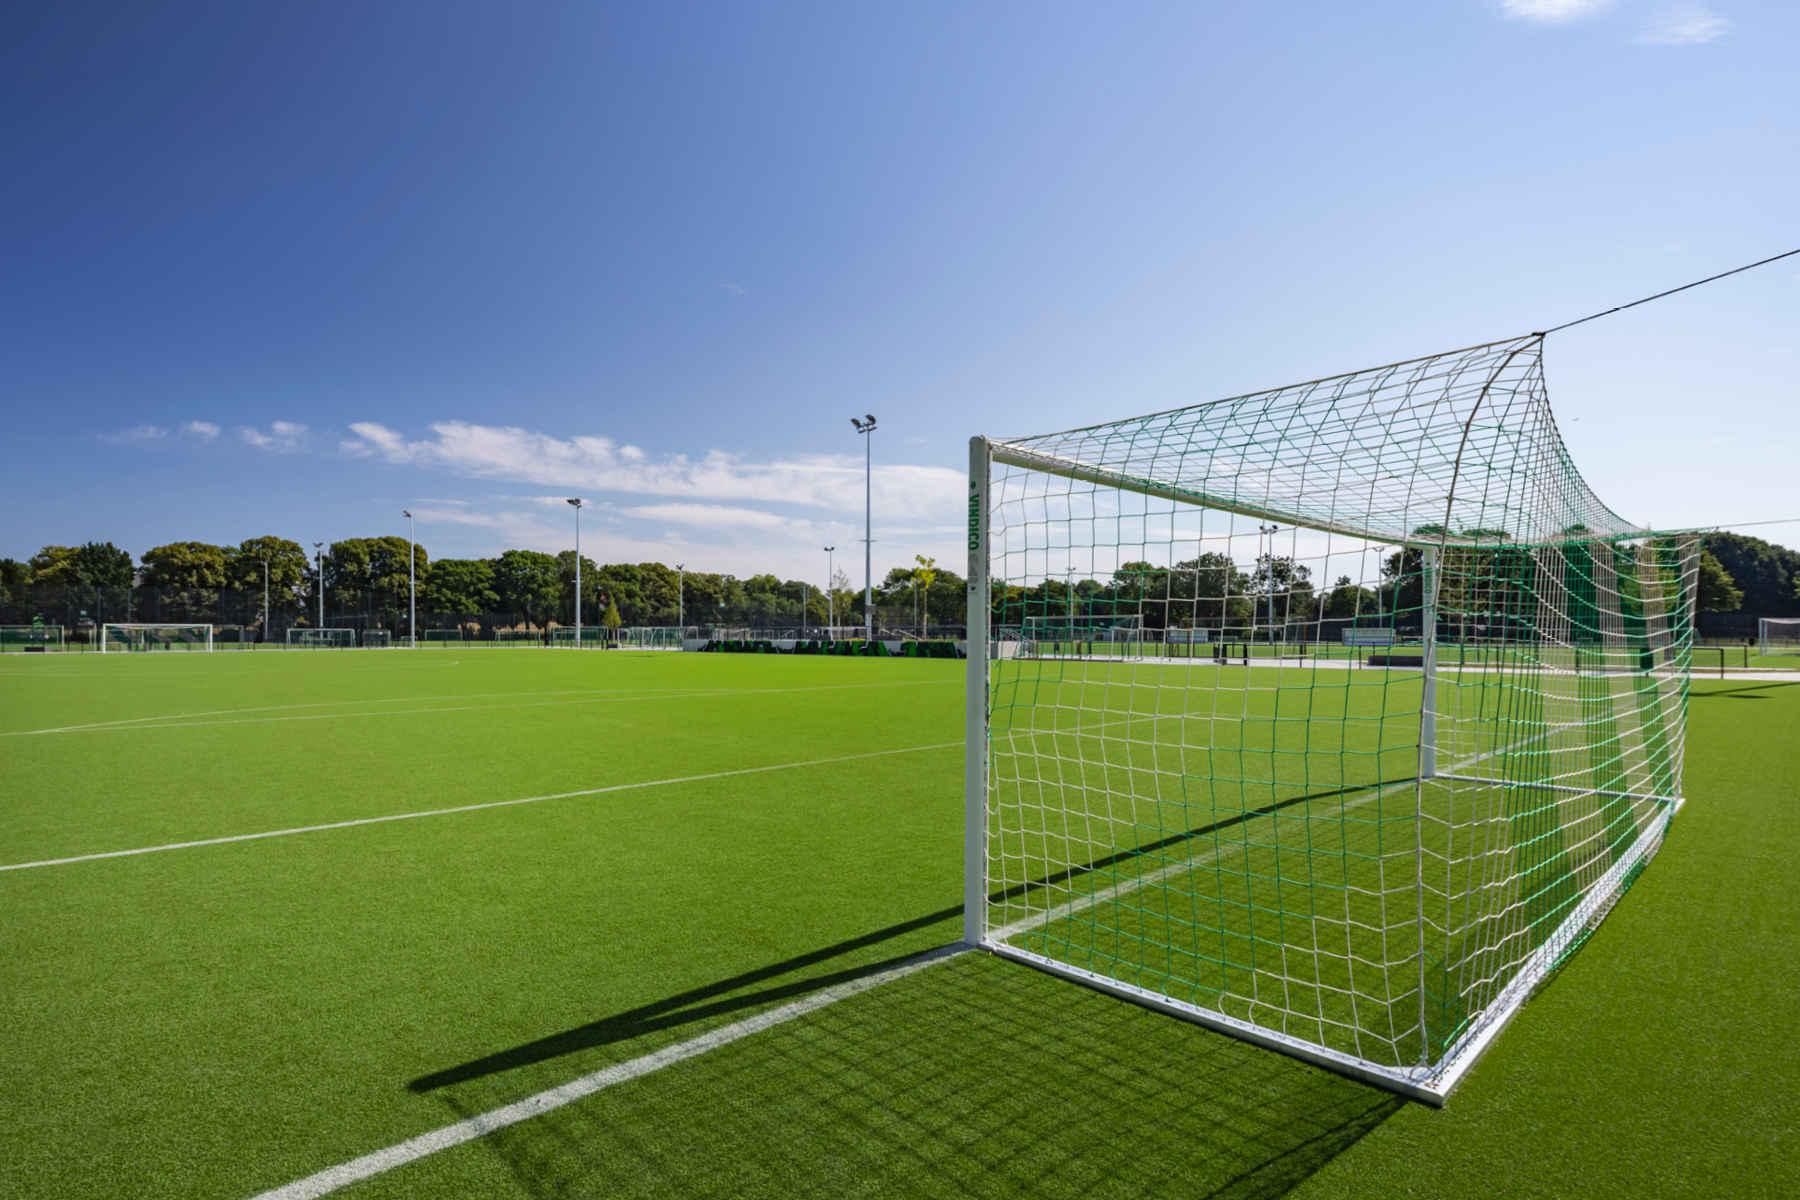
The chosen solution was TenCate Pure PT™, one of the most innovative synthetic turf systems currently available for football applications worldwide. Several key characteristics made the system particularly well suited to the conditions at Pauliner Marsch. As a non-infill system, Pure PT eliminates the risk of infill migration and prevents floating or displacement of infill material during flood events. At the same time, it delivers exceptionally natural playing characteristics while meeting the demanding performance standards required for both professional and elite youth football.
Prior to the final selection, the project team evaluated a range of reference installations and practical performance data. The decision in favour of Pure PT™was ultimately based on its combination of outstanding playability, long-term durability, flood resilience and comparatively low maintenance requirements – qualities that were fundamental to Werder Bremen‘s vision for its new training environment.
The installation of the system provides the club with the capacity to accommodate intensive year-round training schedules, largely independent of weather conditions, without compromising pitch quality or player performance.
Following completion of the planning phase, Weitzel Sportstättenbau took over the construction implementation of the project, coordinated by Geo3. The construction requirements were exceptionally demanding: extensive earthworks, the installation of complex sub-base structures, integration of the sophisticated drainage system, and the precise installation of the new playing surfaces all had to be completed within a tight construction schedule – partly while training operations continued uninterrupted.
Particular attention was paid to the interaction between the engineered sub-base, the drainage infrastructure and TenCate‘s Pure PT™ synthetic turf system. Only through the precise coordination of all components was it possible to achieve the required performance standards.
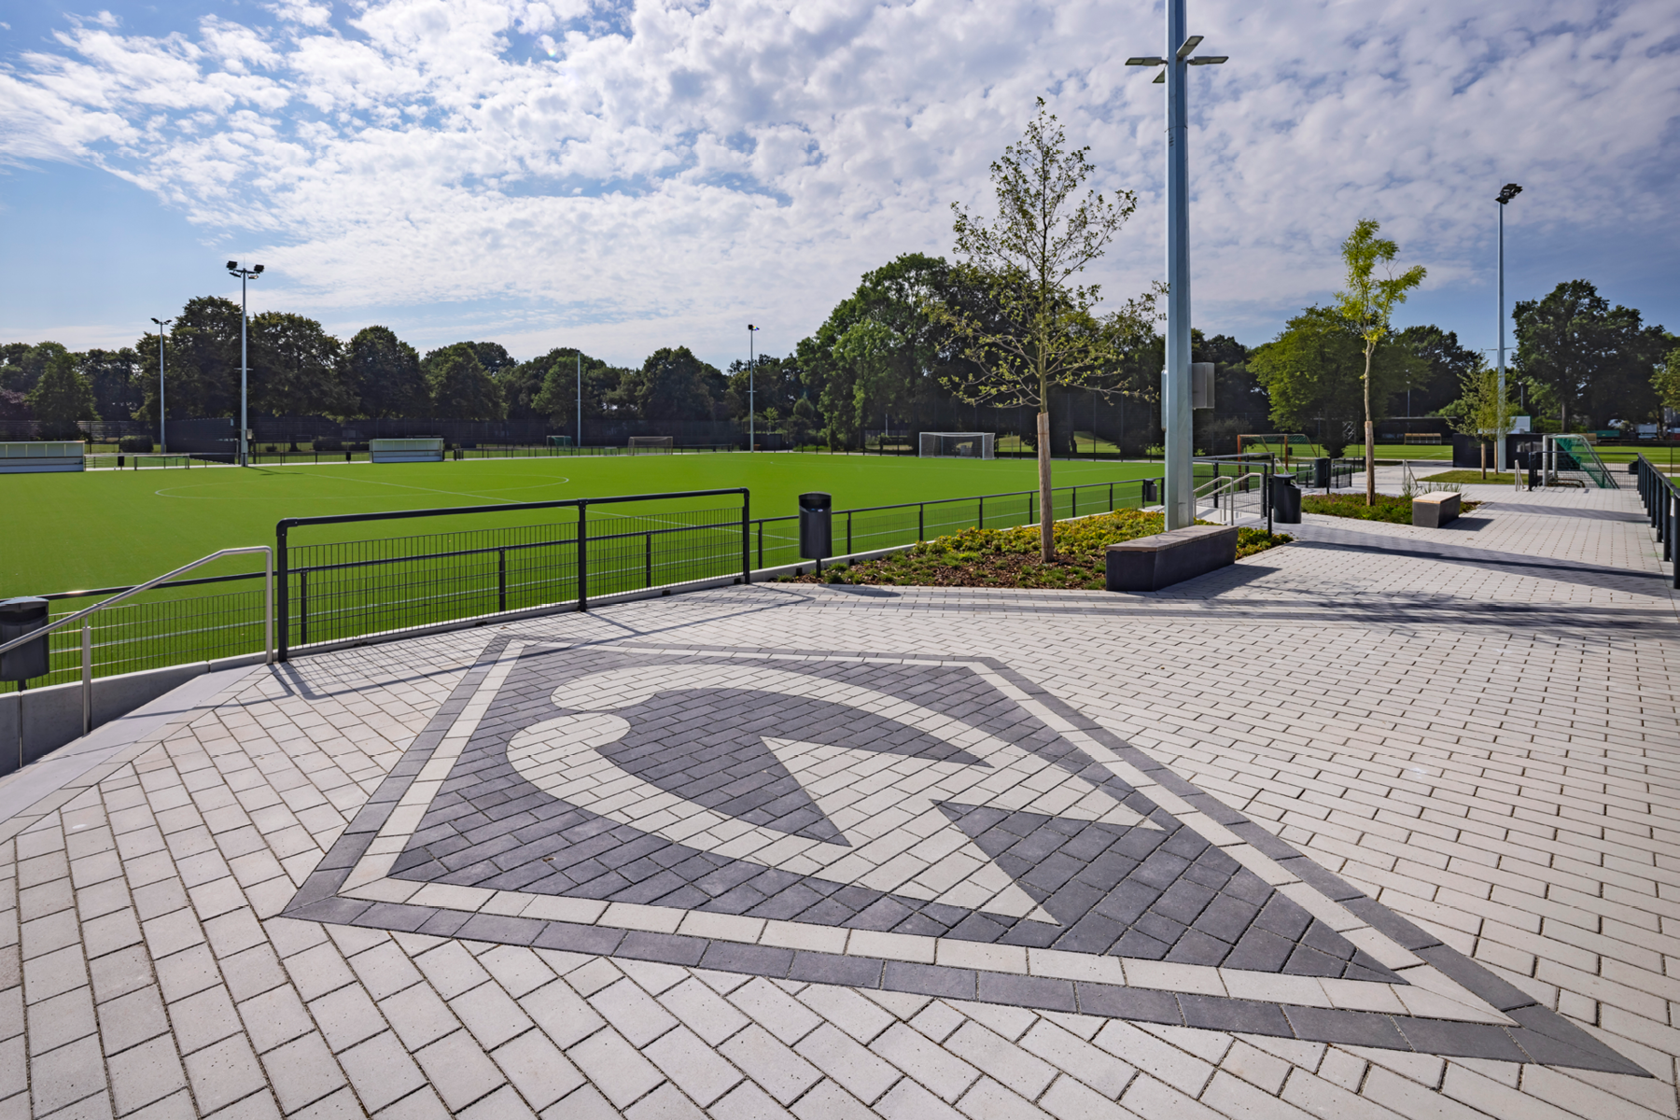
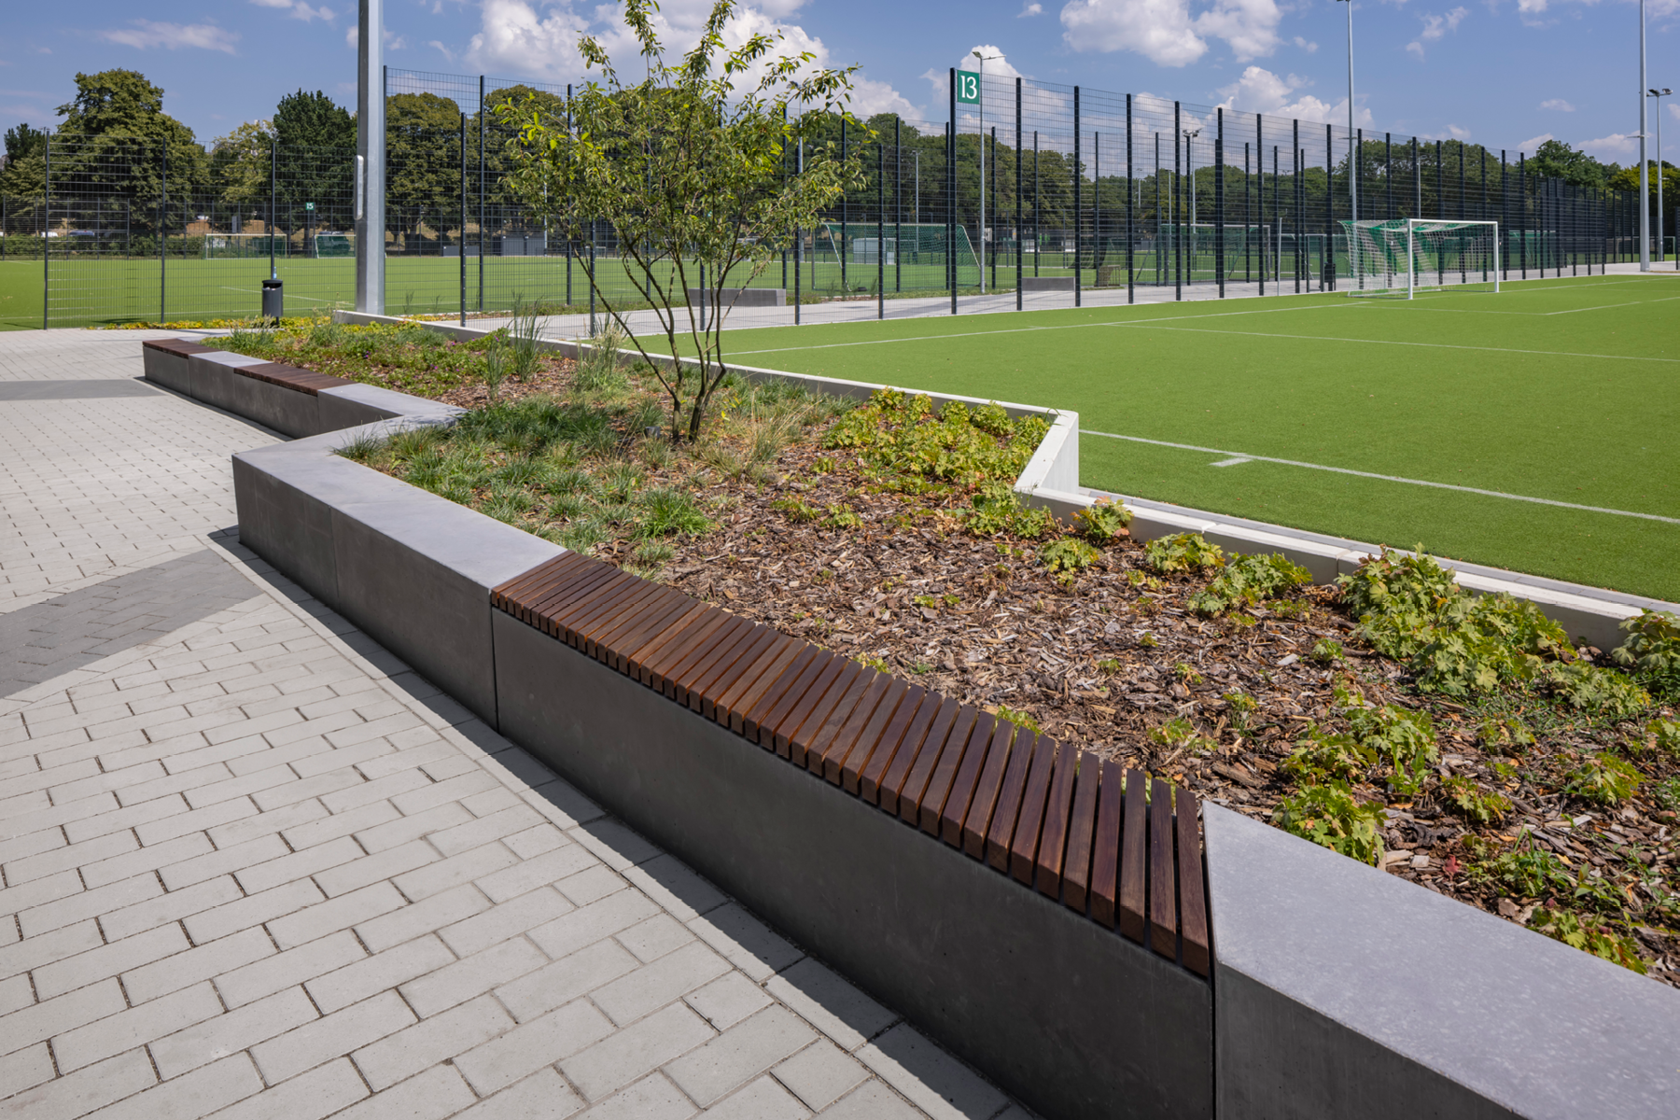
Weitzel Sportstättenbau delivered the sports facilities with the highest level of technical precision, creating the foundation for year-round, elite-level training. At the same time, circulation routes, spectator areas and supporting infrastructure were integrated into a contemporary landscape design. One distinctive feature is the incorporation of Werder Bremen‘s iconic diamond-shaped club crest into the paved areas, reinforcing the club‘s identity throughout the external environment.
Sustainability objectives were also implemented consistently throughout the construction phase. The result is a facility that not only optimises day-to-day training operations but is also designed to meet the challenges of future climate conditions.
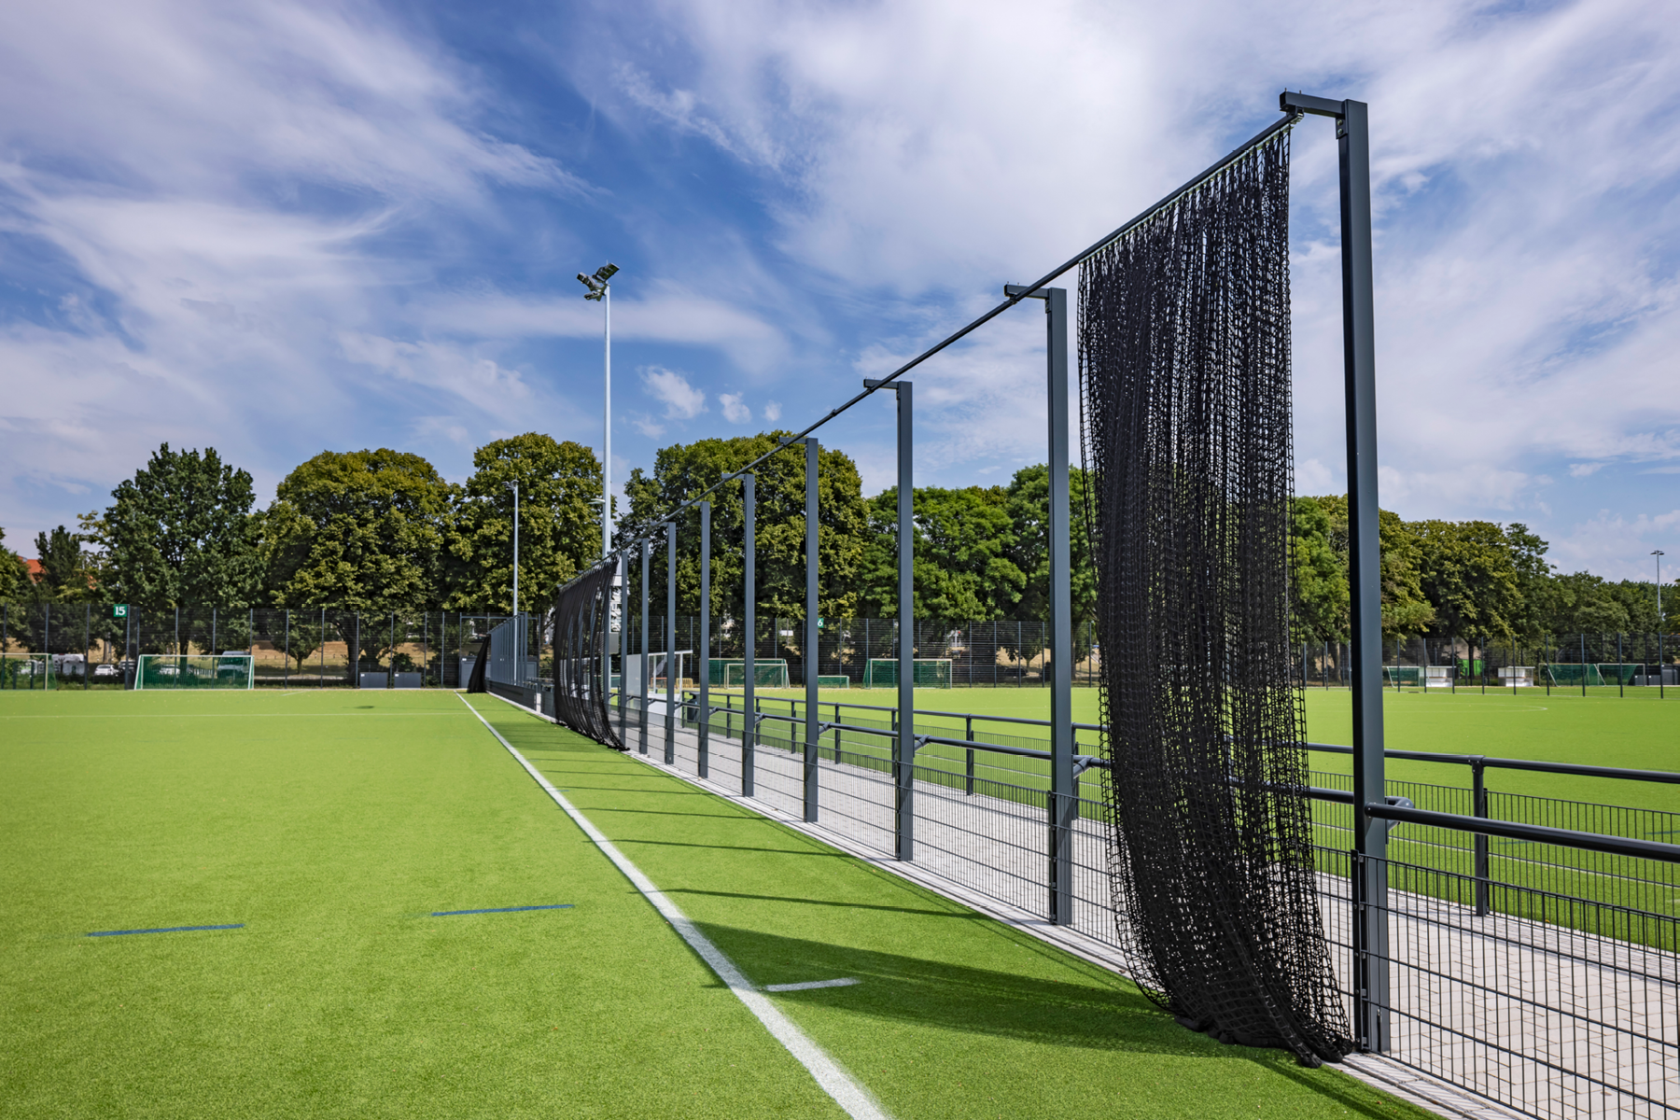
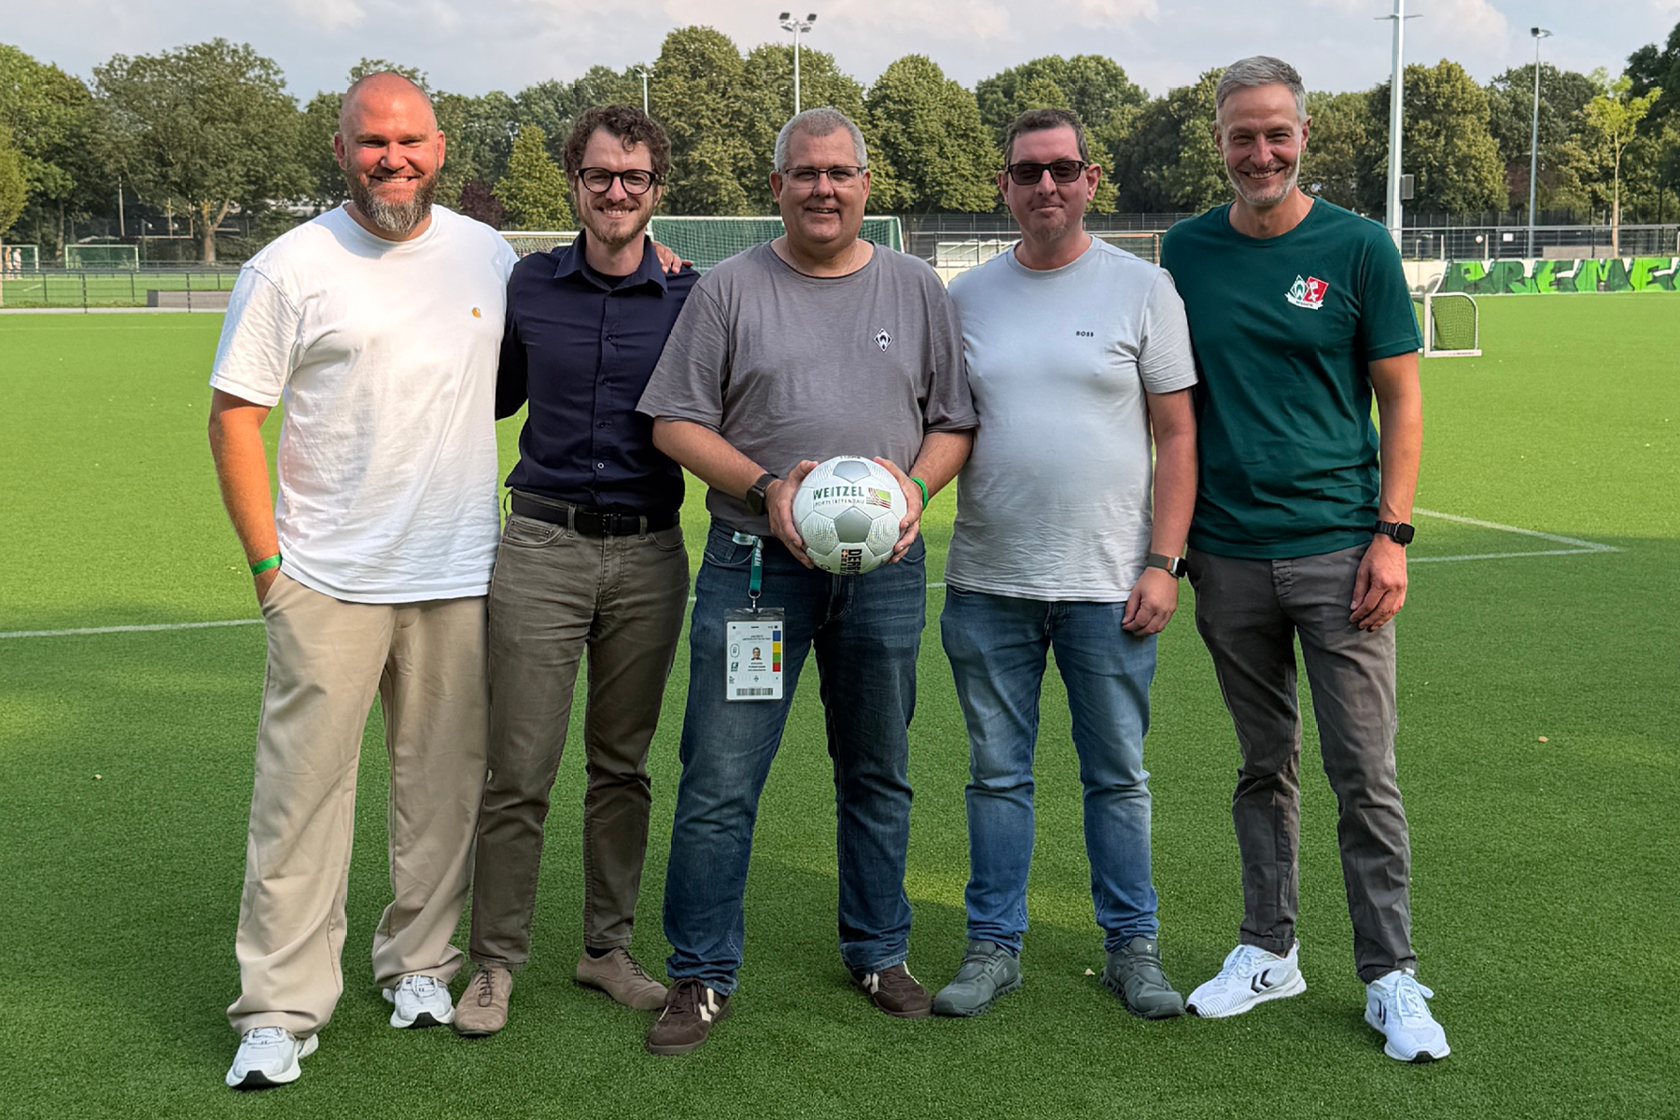
Today, Werder Bremen‘s new Performance Centre stands as a clear commitment to the club‘s long-term future. State-of-the-art training pitches, intelligent water management, sustainable infrastructure and a cohesive architectural and landscape design combine to create a facility that goes far beyond a conventional training ground development.
The project demonstrates how innovative planning, high-quality construction and advanced sports surface technology can be successfully integrated into a single, future-oriented solution. Geo3 established the foundation through an outstanding master planning and engineering concept, TenCate provided the optimal playing surface with its Pure PT™ synthetic turf system, and Weitzel Sportstättenbau transformed this ambitious vision into reality with exceptional construction expertise and precision.
The result is a performance centre that meets the demands of modern elite football while establishing new benchmarks for sustainable sports infrastructure development in Germany. At Pauliner Marsch, Werder Bremen has created a training environment that successfully combines sporting excellence, long-term economic sustainability and technical innovation in exemplary fashion.